
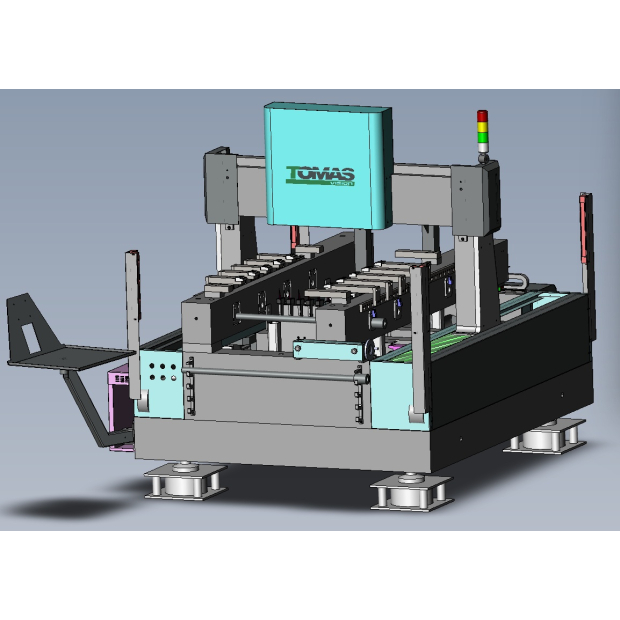
SAG_BOW Flatness Inspection Machine (AIS6000)
SAG_BOW Flatness Inspection Machine: A high-precision optical instrument specifically designed for flatness and deformation inspection.
SAG and BOW Flatness and Deformation Detection System
Non-contact detection Optical profilometer performs multi-point scanning of a plane.
Class 00 Grade 00 granite platform and institutional base
SAG_BOW Flatness Inspection Machine (AIS6000)
Spectral confocal system
- Equipped with an advanced spectral confocal system
- Super stable measurement of any material
- High-precision straightness of various materials
- Revolutionizing the traditional triangulation laser ranging method
- Beam length: ф 40 μ
- Resolution: 0.25 μm
Measurement function
- Multi-directional coaxial measurement, requiring only a small amount of light return for measurement, capable of measuring micro-holes and the bottom of grooves.
- Within bending or tilting angles, as long as a small amount of light returns, no change in model or installation angle is needed to perfectly measure the mirror surface.
- Within the measurement range, the light measuring the effective wavelength is always at the focal point and the spot size is small, maintaining resolution and accuracy throughout the entire range.
Precision Mechanism
- The machine design utilizes T-pin mounting and shared chassis measurement, and the dedicated fixture is designed to handle loads up to 300KG.
- The machine design utilizes both online and offline capabilities, providing for future system construction and integration.
- Employing a precision linear motor design, it increases measurement speed by 3 times.
- Employing a spectral confocal system design, measurement time is accelerated by 6 times.
- Precision anti-vibration design to prevent vibration from affecting accuracy.
SAG_BOW Flatness Inspection Frequently Asked Questions
Q1 What is "SAG_BOW"?
- In the fields of mechanical design and server hardware, SAG (sag/sink) and BOW (bow deformation) are core parameters used to evaluate the flatness of chassis or motherboards. Accurately detecting and controlling these deformations is crucial for maintaining the structural stability and heat dissipation of rack-mounted servers.
- SAG (Sagitta) : refers to the degree to which the center of an object sinks downwards due to gravity or other forces. In server racks, if the chassis sinks too much, pulling out or removing the server may jam or damage equipment on the upper or lower levels.
- BOW (Bow Deformation) : Refers to the deformation state of a sheet metal that is arched or warped towards both ends.
Q2 What are the key advantages of this testing machine in terms of user experience, and how can it improve the user experience and efficiency of quality inspection on the production line?
Intuitive Non-Destructive Measurement: Eliminating the stress and risk of scratching workpieces from repeatedly moving dial indicators manually, non-contact technology instantly acquires multi-point elevation data.
Reduced Labor Requirements: Previously requiring two people for measurement and recording, now a single person can complete loading/unloading and one-button start of inspection, reducing labor intensity.
Mistake-Proof Mechanism and Interface: The software system allows setting standard tolerances, and automatically marks NG areas to avoid missed inspections due to operator fatigue.
Reduced Labor Requirements: Previously requiring two people for measurement and recording, now a single person can complete loading/unloading and one-button start of inspection, reducing labor intensity.
Mistake-Proof Mechanism and Interface: The software system allows setting standard tolerances, and automatically marks NG areas to avoid missed inspections due to operator fatigue.
- Second-level measurement cycle : The average measurement time for a single product is only about one minute, completely eliminating the quality inspection bottleneck of traditional production lines.
- Data transparency and export : Measurement data is automatically recorded and reports can be exported, which not only facilitates real-time tracking of product history, but also allows for integration with the production line MES system.
- High precision and high repeatability : Eliminates human error in force and reading differences, resulting in more stable and objective quality data.
- Flexible adaptation to multiple sizes
Q3What are the core benefits of improving overall production line efficiency in precision manufacturing plants?
The SAG & BOW flatness inspection machine uses a non-contact laser probe and automated programming to replace the tedious traditional measurements relying on manual gauges and contour blocks. This significantly reduces the measurement time for a single machine casing to approximately one minute , making the inspection efficiency 100 times that of traditional manual methods , while also significantly reducing human error.