
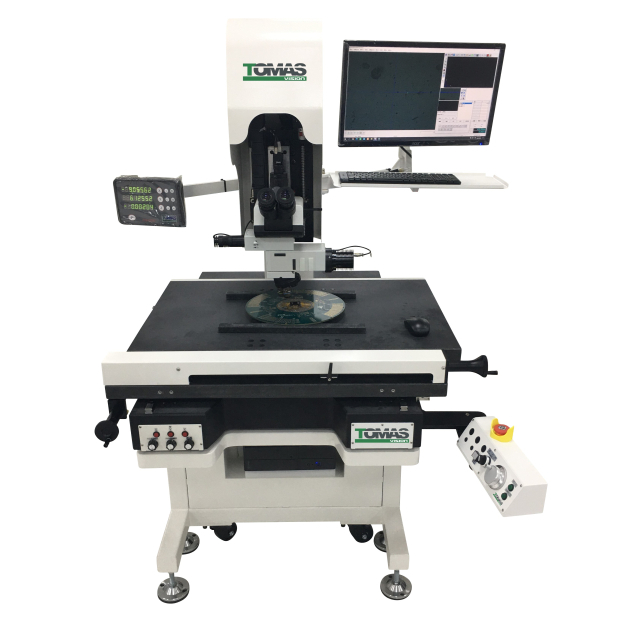
G6540 Probe Card Dedicated Inspection Machine
High-precision optical instruments designed specifically for probe cards, semiconductor wafers, and electronic quality inspection
NIS Optics Infinity-corrected optical system
0.1 um Z-axis fine-tuning for high-precision micron-level focusing
Sensor Laser Limit Safety Device
Probe card dedicated inspection machine
Advanced Vision Optics
- Optical System: Equipped with an advanced infinity-correcting optical system , completely eliminating optical aberrations.
- Plan eyepiece: Equipped with a high-resolution field-of-view plan eyepiece 10X/25mm , featuring adjustable diopter.
- Extra-long working distance objectives: Standard configuration includes professional-grade achromatic metallurgical objectives: 5X, 10X, 20X, and 50X , comprehensively covering microscopic examination needs.
Precision Mechanism
- Measurement dimensions: 650x400x150mm
- Fine-tuning precision: achieving an extreme micron-level precision of 0.1µm.Fine-tuning focus accuracy
- Mechanism Design: The entire machine is constructed with granite , featuring a granite base and a granite moving platform.
- Vibration-resistant design: Four sets of horizontally adjustable vibration-resistant feet to prevent the transmission of low-frequency vibrations .
- ProbeCard custom granite parallel block, 420x40x30mm
Electronic protection
- Z-axis control: Employs precision electronic control design with 3 speeds (fast/medium/slow), achieving a measurement repeatability of 0.1µm.
- Zeroing Design: The XYZ axis features a quick zeroing design , enabling convenient operation and rapid measurement.
- Special design: Laser limit safety device to prevent impacts caused by improper operation.
- Safety protection devices: Standard configuration includes an anti-slip adjustment tension device and a random upper limit switch, providing double protection.
- Power supply system: Built-in 100-240V universal wide voltage power supply system
Frequently Asked Questions about Purchasing Dedicated Probe Card Inspection Machine
Q1 What is a probe card?
- In semiconductor and precision technology manufacturing, even minute color deviations or optical distortions can lead to misjudgments of product defects.
Probe cards are the core interface connecting the "testing equipment" and the "wafer" in semiconductor manufacturing processes. Before wafer dicing and packaging, tiny probes on the card directly contact the contacts on the wafer to perform precise electrical tests and screen out defective products. They are critical consumables for ensuring the yield of advanced processes and AI chips.
With the development of AI, high-performance computing (HPC), and advanced packaging (such as CoWoS), chip designs are becoming increasingly complex, significantly increasing the difficulty and demand for probe card testing. Probe cards are gradually evolving from general testing consumables into the soul of process yield.
Q2How can the G6540 probe card-specific inspection machine improve the operational experience and efficiency of production line quality inspection?
- Process protection : Before wafer dicing and packaging, full wafer contact testing is performed using probe cards to remove defective chips early and avoid waste of packaging materials and time in the later stages.
- Real-time data feedback : Through high-frequency probe card testing, engineers can quickly obtain electrical characteristic parameters and fine-tune the front-end process to stabilize the overall wafer yield.
- Addressing advanced manufacturing processes : As chips move towards 3nm and 2nm, traditional cantilever probe cards are no longer sufficient. Introducing probe cards with lithography technology not only enables extremely small pin pitches but also allows for high-density testing with tens of thousands of pins.
- High frequency and thermal management : The superior impedance control and active thermal management of high-end probe cards can solve the problem of localized high heat generated during advanced chip testing, avoiding the shattering of silicon wafers or interference with test signals.
- Improved automation stability : Combined with test fixtures, it can avoid operational errors caused by manual contact, and provide uniform pressure when the probe is pressed into contact, thereby improving contact stability and extending the life of the probe card.
- Automated needle mark detection : Automated equipment can simultaneously perform optical and 3D contour detection of probe marks, quickly compare whether the test pressure is appropriate and whether there are debris residues on the needle tip, reducing the fatigue and time consumption of visual inspection in the past.
Q3For probe card manufacturers and technology factories, how can the G6540 ensure equipment safety?
The probe card inspection and adjustment system semi-automatically assists inspectors in correctly and quickly identifying abnormalities in the probe card,
such as needle diameter, needle misalignment, and needle leveling. This reduces the time maintenance personnel spend searching for anomalies and automatically locates and reports abnormal needle positions, allowing inspectors to quickly understand the abnormality and make adjustments, thus improving maintenance efficiency. Upon detecting defects (such as scratches, dirt, or incorrect dimensions), a signal is sent to reject the defective product.
On the other hand, the programmed setup allows for rapid IQC incoming material inspection, enabling quality checks on outsourced probe cards and effectively improving production efficiency. The biggest advantage of this equipment is that it significantly reduces the time spent by inspection personnel on probe card maintenance and ensures stable product quality.
such as needle diameter, needle misalignment, and needle leveling. This reduces the time maintenance personnel spend searching for anomalies and automatically locates and reports abnormal needle positions, allowing inspectors to quickly understand the abnormality and make adjustments, thus improving maintenance efficiency. Upon detecting defects (such as scratches, dirt, or incorrect dimensions), a signal is sent to reject the defective product.
On the other hand, the programmed setup allows for rapid IQC incoming material inspection, enabling quality checks on outsourced probe cards and effectively improving production efficiency. The biggest advantage of this equipment is that it significantly reduces the time spent by inspection personnel on probe card maintenance and ensures stable product quality.